

Back
Mill
Total Monthly Leasing Price $1,590
Mill
2 bed
2 bath
755
SqFt
Floor plan overview
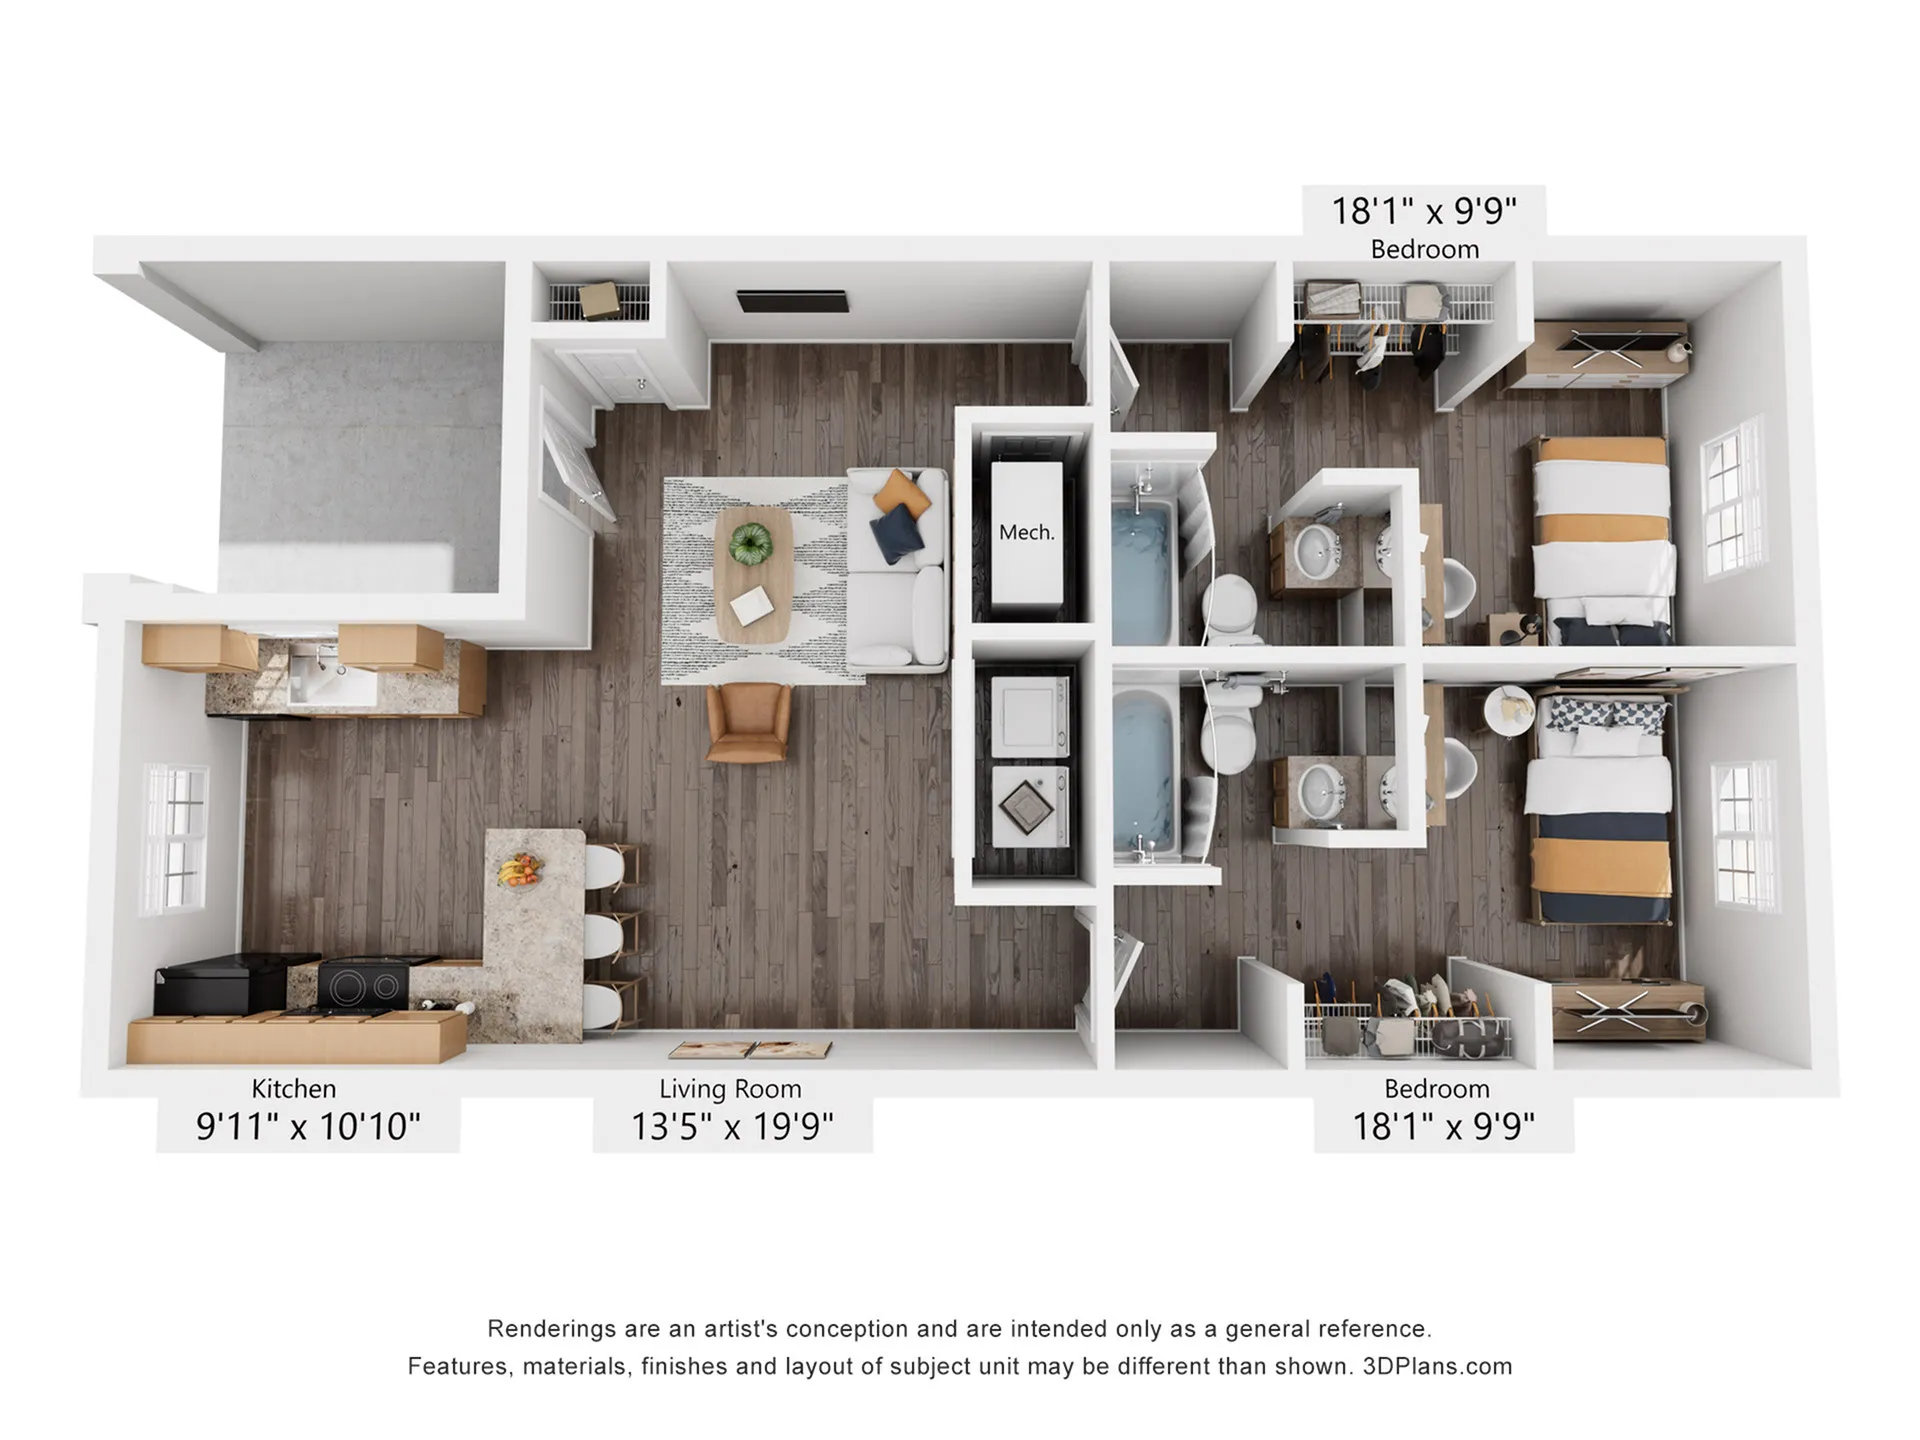
Welcome to the Mill Floor Plan, a meticulously designed 2-bedroom, 2-bathroom living space in Pueblo. With a steady square footage of 755 sq ft, this floor plan offers a harmonious balance of comfort and style. Appreciate contemporary living with modern amenities such as a fully-equipped kitchen and ample storage space, ensuring both convenience and functionality. Experience a lifestyle of ease and modernity in this thoughtfully crafted environment. Contact us today for a tour of the B1 Floor Plan and explore the possibilities that await.
Current Specials
One Month Free!
Sign a lease in July and move-in August 1st, you will receive August free! Act now, before this awesome deal is gone!
One Month Free!
Sign a lease in July and move-in August 1st, you will receive August free! Act now, before this awesome deal is gone!
Please review the terms and conditions for this special offer.
Terms & Conditions:
- • Valid on a 12+ month lease only.
$1,590
Total Monthly Leasing Price
2/2
Beds/Baths
755
SqFt
Available Units
0 availableFilter Listed Units
Customize your search with filters for price, size, bedrooms, and amenities
0 filters applied
No Units
No Units available currently.
Try changing or removing some of your filters to see if availability changes.
Don’t see what you’re looking for? Add yourself to the waitlist and we’ll reach out when more units become available.
Add Me to WaitlistFloor Plan Amenities
Discover the premium features and amenities included with this floor plan